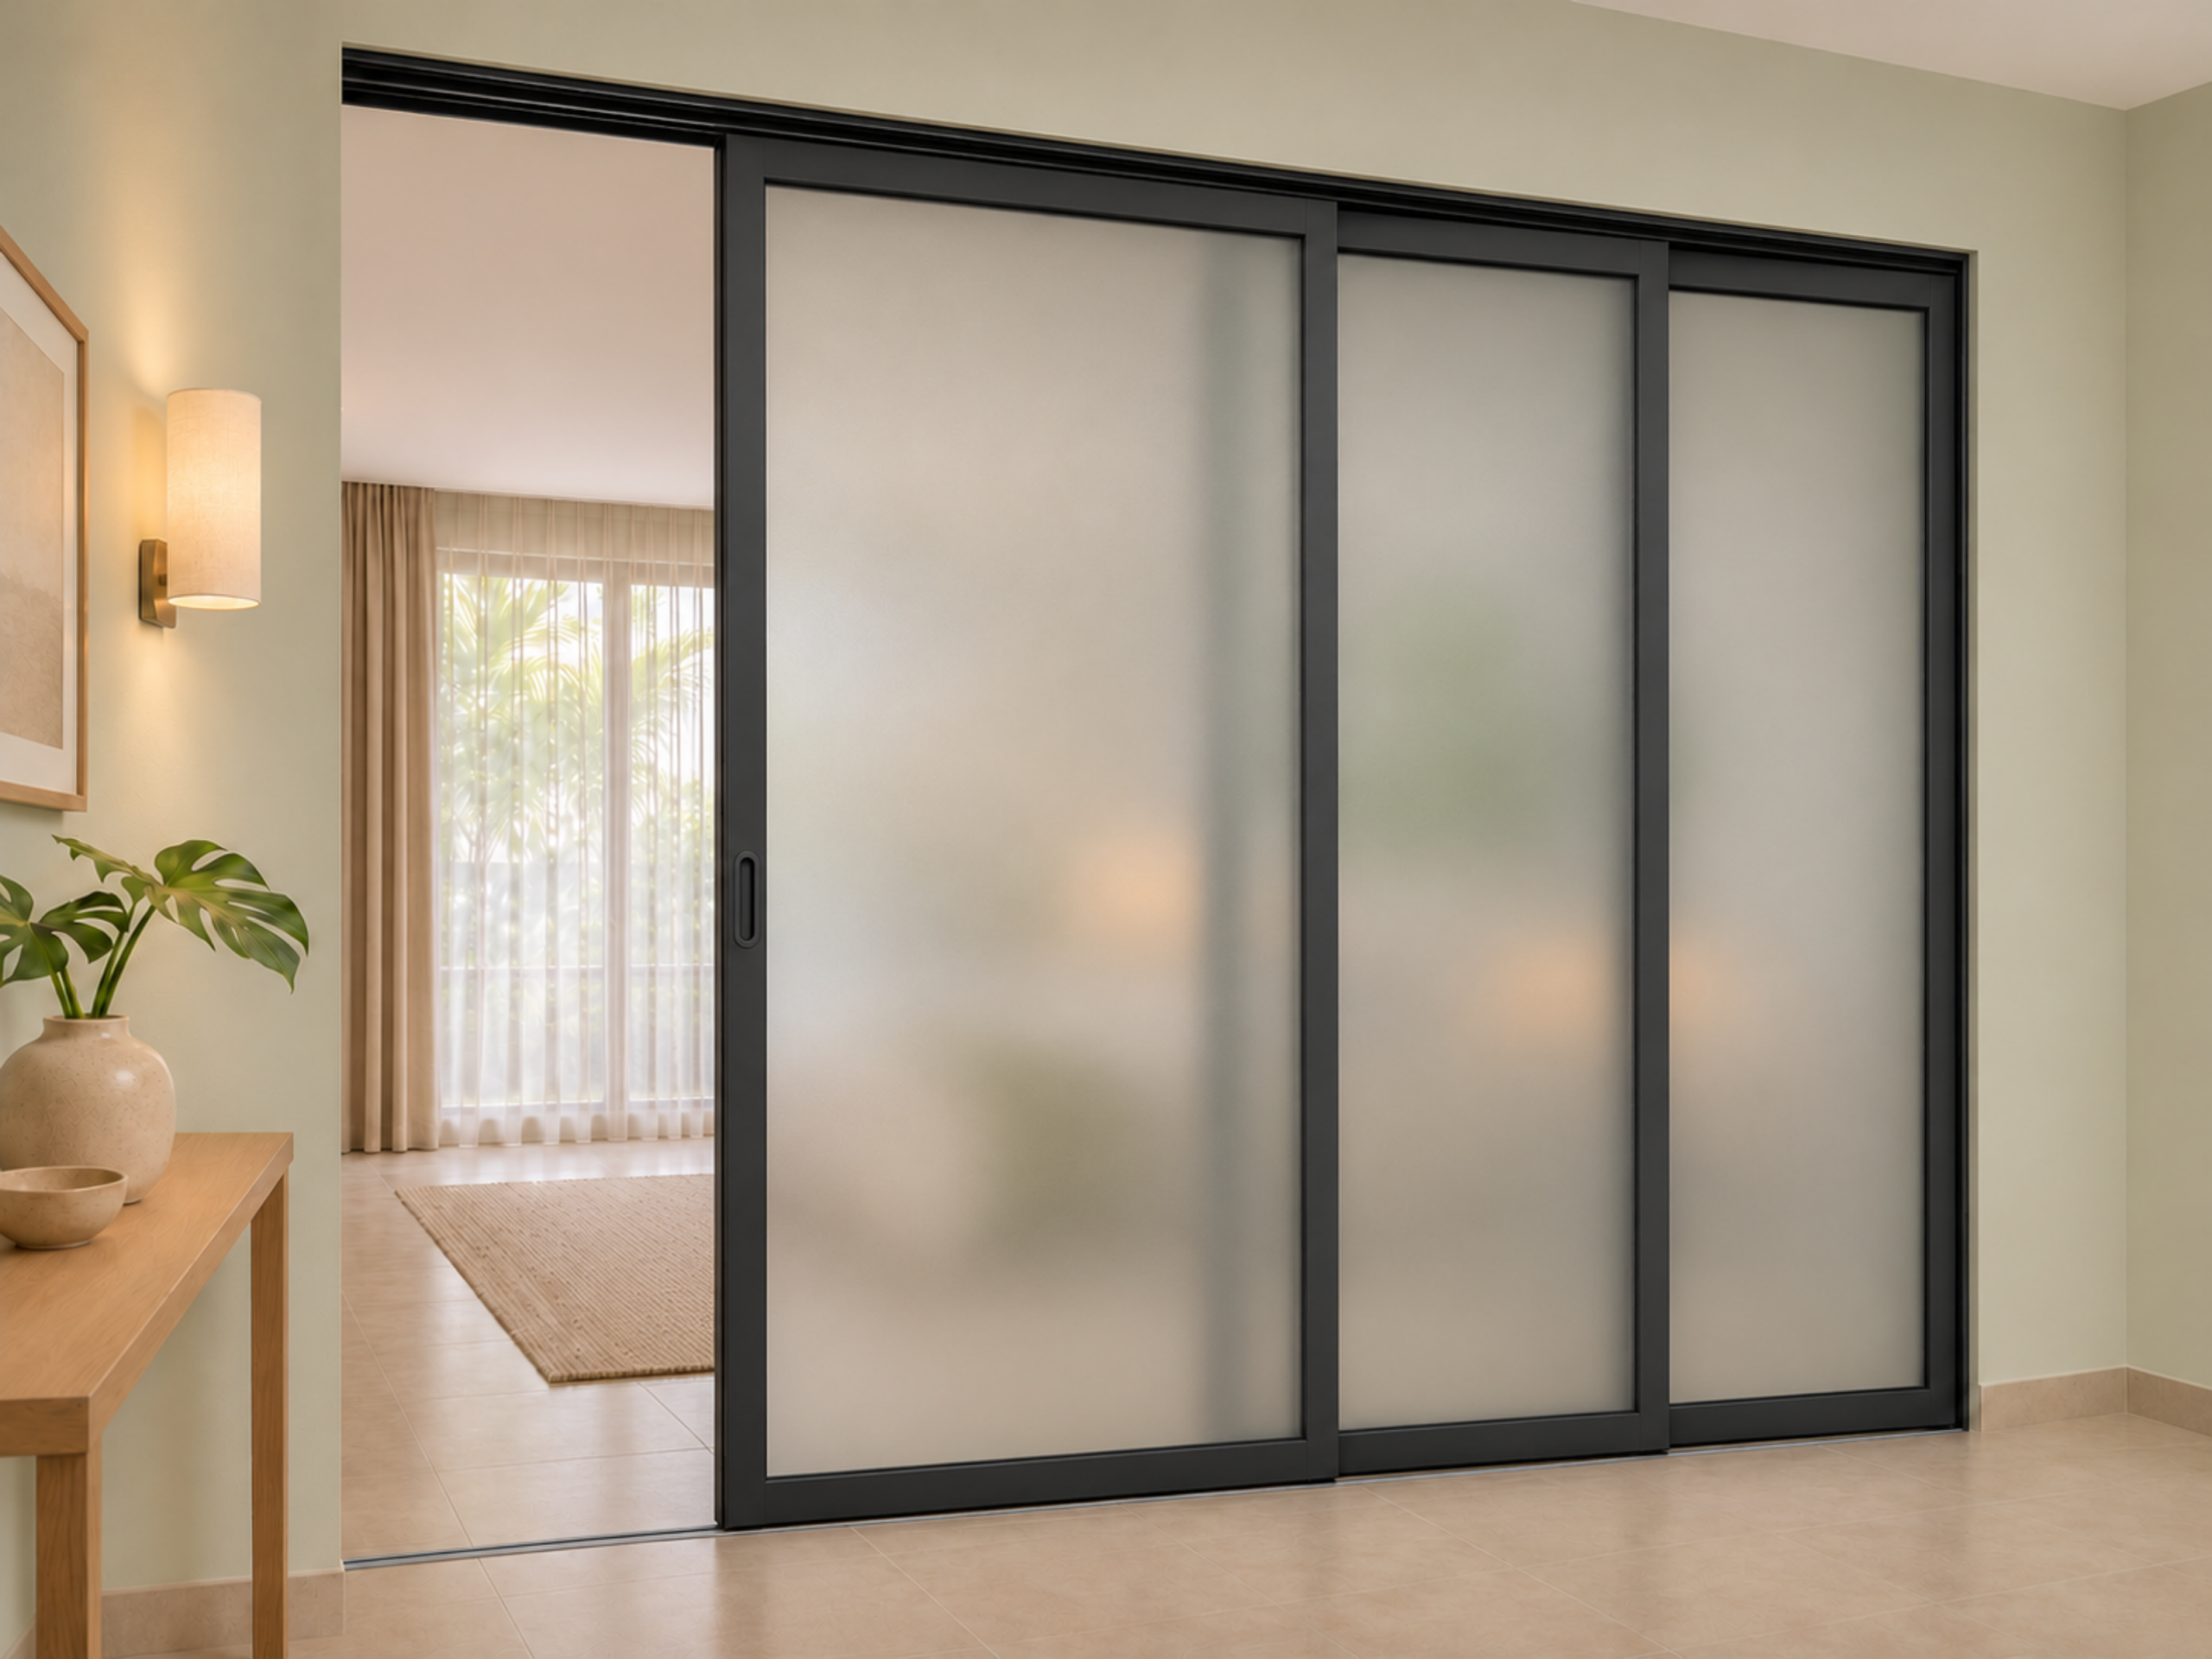
Aluminum Telescopic Sliding Doors
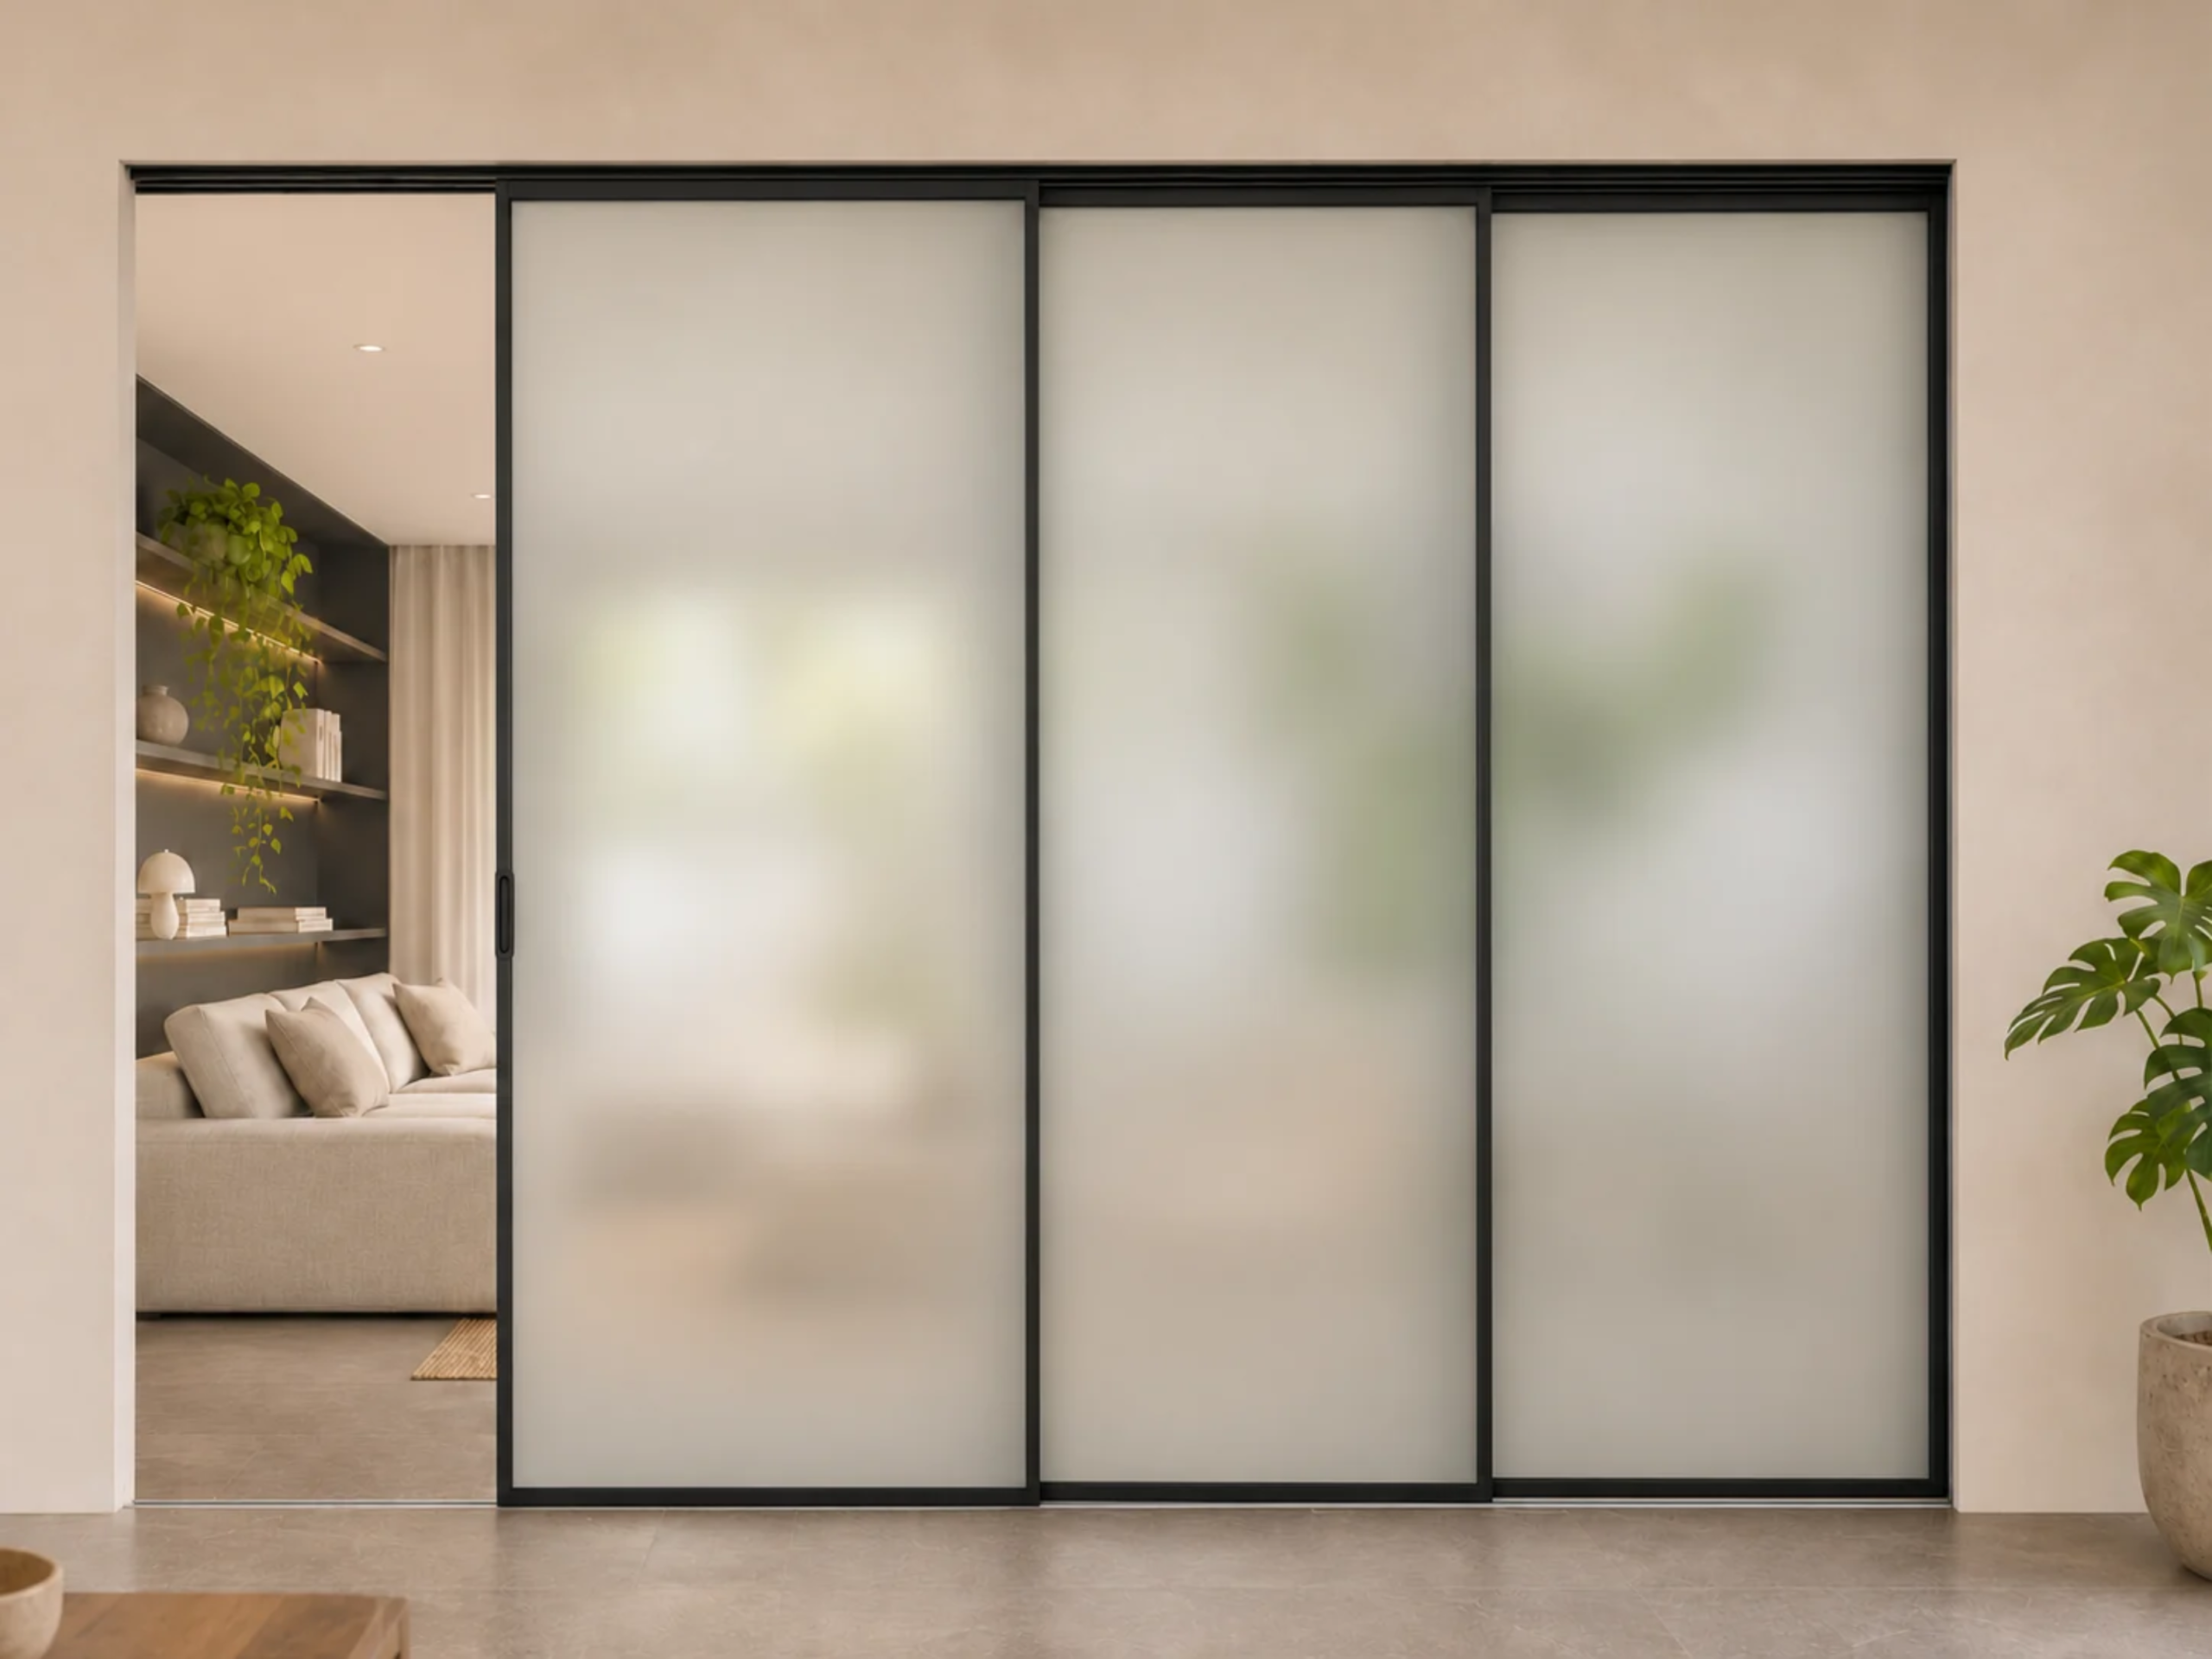
Aluminum telescopic sliding doors use several panels that move sideways on parallel tracks and overlap in a stack when open. They suit homeowners, architects, and contractors planning wider room openings where the panels need to park together. OTEC, an aluminum windows and doors supplier in Pampanga, Philippines, can review the opening and confirm which configuration is available for your project.
Request a quoteHow Telescopic Sliding Doors Open
As the door opens, the panels move along their tracks and collect behind one another. Some systems link the panels so the lead panel brings the others with it. Check which panels move, which stay fixed, and where the stack sits when fully open.
- Mark whether you want the panels to park to the left, right, or at both sides if the system allows it.
- Check the clear passage with the panels stacked and measure the space the stack takes up.
- Send the finished floor and head details so OTEC can review the tracks, guides, and support.
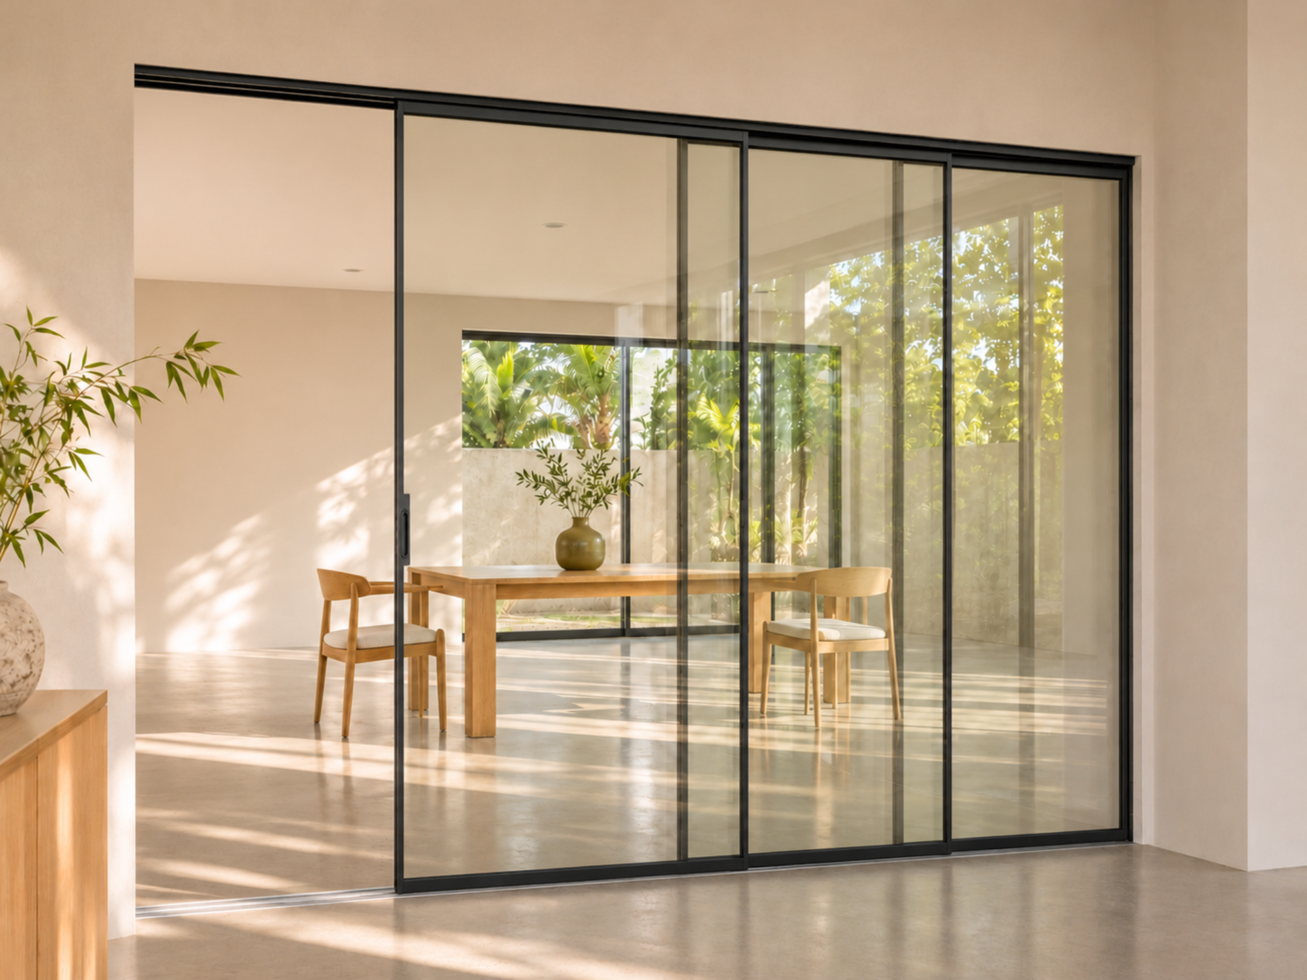
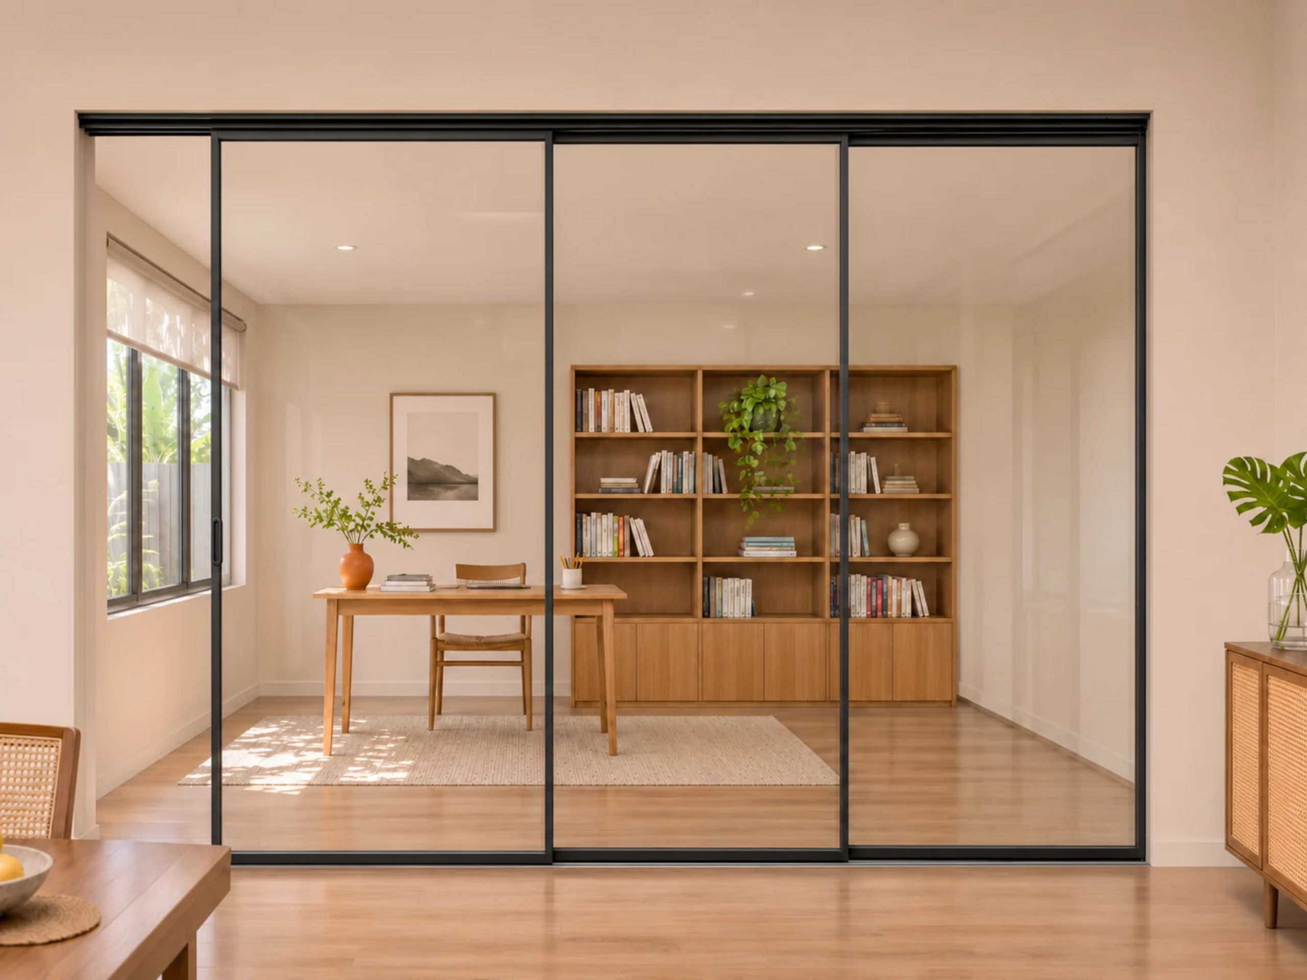
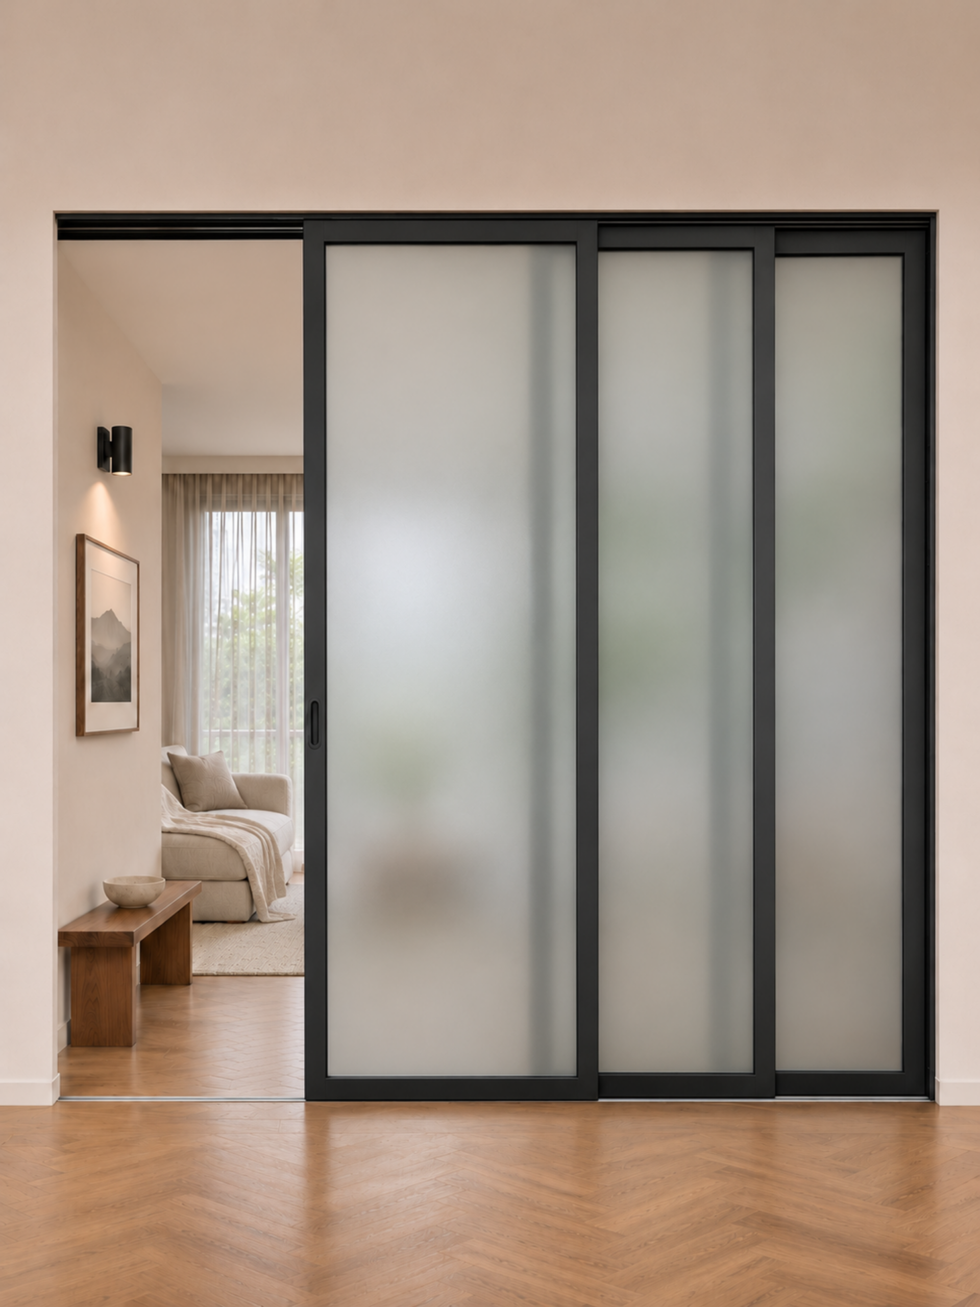
Plan Your Telescopic Sliding Door Opening
Share the opening width and height, site location, and photos or drawings. Include the space available at the stacking side, finished floor levels, and what is above the opening.
Panel Stack and Usable Passage
Ask for a drawing that shows the panels closed and fully stacked. Check the usable width with the door open, where fixed panels sit, and whether the handles clear the frame and adjacent walls.
Track Support and Site Exposure
Confirm how the tracks and guides are supported and where they sit relative to the finished floor. For exterior sites, ask for wind and water test data for the proposed configuration and review the sill, seals, and drainage.
Telescopic Sliding Door Features and Benefits
Panels Stack Together
Overlapping panels collect into a stack, leaving a clear passage for the rest of the opening. The stack takes up width and depth, which vary with the panel layout.
Flexible Interior Openings
Use the door to divide rooms when closed and open the passage when the spaces are used together. Confirm the number of moving and fixed panels and whether the system uses linked movement.
Daylight and Privacy
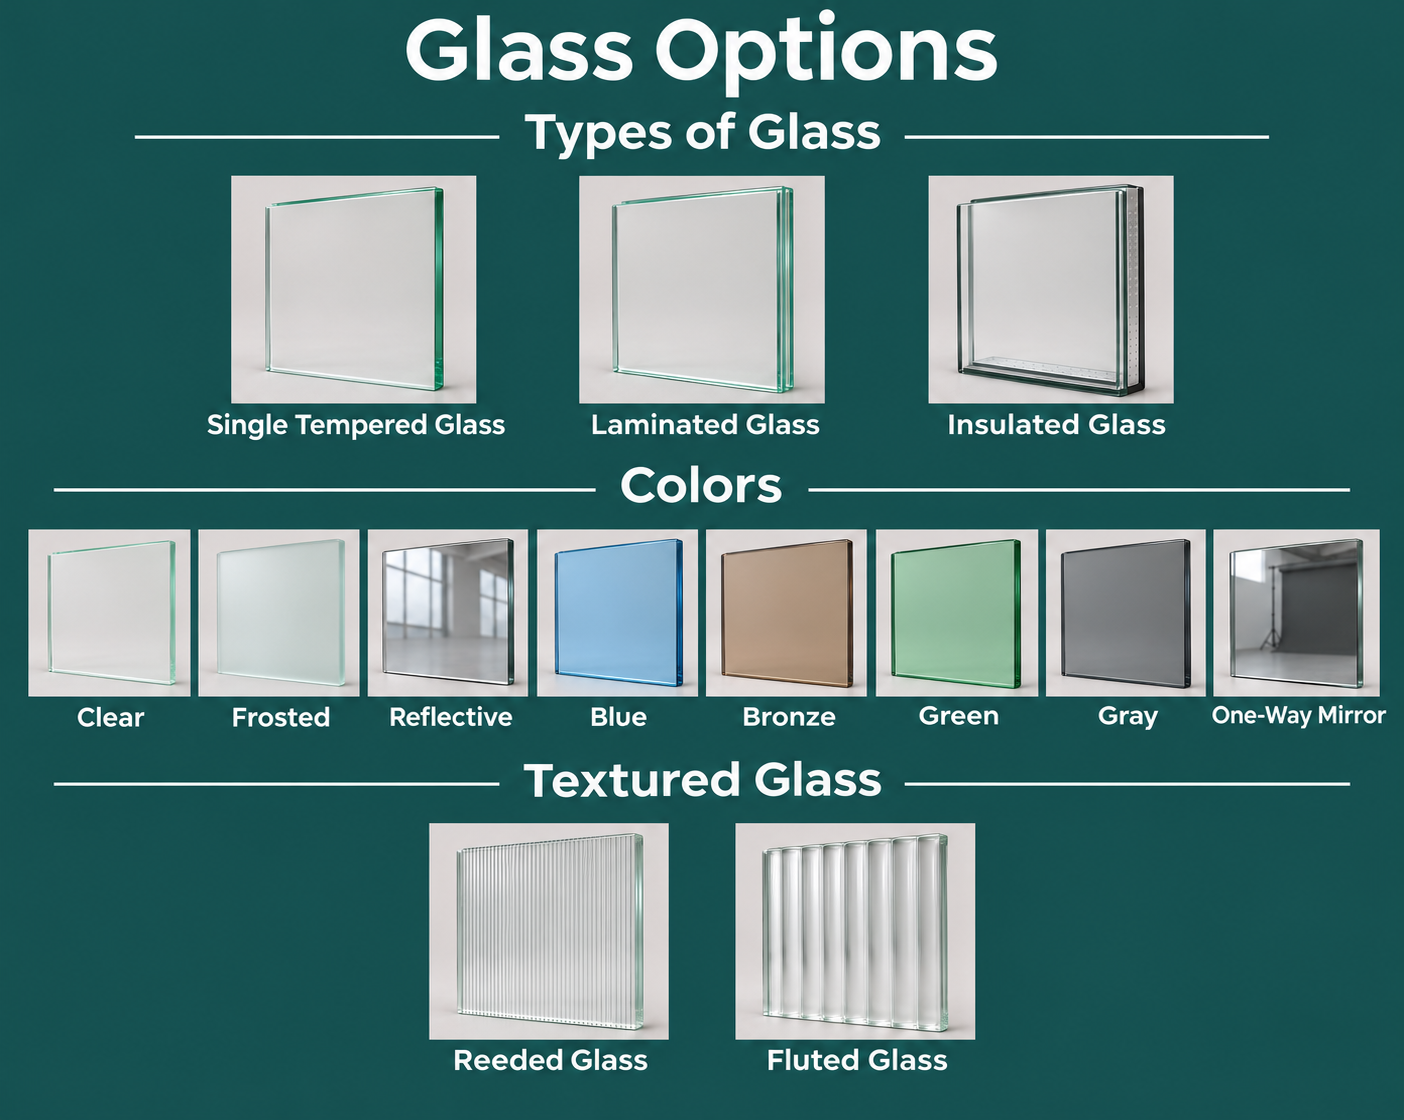
Glazed panels let light pass through when the door is closed. Ask which safety or privacy glass fits the panel size and hardware.
Finishes and Glass Options
Review a frame sample and glass specification with OTEC. Confirm which choices fit the proposed telescopic sliding system.
Frame Finishes
Colors shown are approximate samples. Confirm availability, the finish specification, and suitability for humid or salt-air exposure with OTEC.
Glass Selection
Use the chart to discuss daylight, privacy, and heat control. Confirm the glass type, thickness, and weight so the panel and running hardware can be specified together.
Technical Specifications
Use this table to confirm the proposed stack, tracks, and panel specification before fabrication.
| Specification | Details and what to confirm |
|---|---|
| Material | Confirm the aluminum frame, panel construction, reinforcement, and compatible glazing or infill. |
| Opening | Multiple sliding panels stack behind one another. Confirm panel count, which panels move, direction of travel, and any linked movement. |
| Profile or series | Confirm the available series, profile dimensions, frame depth, and any slim-profile option. |
| Glass | Confirm the glazing type, thickness, safety-glazing requirements, and weight for each panel. |
| Finishes and colors | Confirm the available colors and finishes for the frame and hardware, including suitability for humid or coastal sites. |
| Sizes | Confirm the opening dimensions, panel-size and weight limits, stack width and depth, and usable passage. |
| Hardware | Confirm the track, rollers, guides, locks, handles, stops, and any linkage or soft-close option. |
| Track support and threshold | Confirm the head and floor support, guide or track locations, and finished threshold. |
| Wind and water resistance | For exterior openings, confirm suitability, applicable wind and water test data, and the proposed sill, seals, and drainage. |
Where Telescopic Sliding Doors Work Well
- Homes. Consider openings between living and dining rooms or a room divider where there is space for the stack.
- Condos. Check available stacking space, building approvals, and the floor or ceiling details before choosing a system.
- Commercial spaces. Consider meeting rooms or hospitality partitions. Confirm the clear passage, daily use, and access for servicing the panels.
Why Choose OTEC?
OTEC reviews opening schedules and can discuss supply and installation for qualified projects. Share your city or municipality so the team can confirm availability in Pampanga or elsewhere in the Philippines. Ask which measurement, delivery, and installation services the quote includes.
Ask for the written warranty terms for the frame, glass, rollers, tracks, and any linkage, including the coverage period, exclusions, maintenance requirements, and claims process.
Frequently Asked Questions
How much do aluminum telescopic sliding doors cost?
Price depends on the opening size, number of moving and fixed panels, glass, tracks, hardware, finish, and installation. Send OTEC your opening dimensions and location for an itemized quote.
How is a telescopic door different from a regular sliding door?
Both move sideways. In a telescopic layout, multiple moving panels stack behind one another. Some systems link their movement. Track count alone does not tell you how the panels move or how much clear space the stack leaves.
How wide is the opening when a telescopic door is fully open?
The clear passage depends on the panel widths, fixed panels, frames, and where the stack parks. Ask for a drawing that shows the net clear width and the space occupied by the stack when open.
Does a telescopic sliding door need a floor track?
The track and guide arrangement depends on the system. Ask for a section drawing showing the head support, floor track or guide, if required, and the finished threshold.
Can telescopic sliding doors be used outdoors in typhoon-exposed areas?
Suitability depends on the full door assembly, site exposure, and installation. Ask for applicable wind and water test data and review the sill drainage, seals, and anchoring for your opening.
How durable are telescopic sliding doors and how do I maintain them?
Service life depends on the rollers, alignment, linkage if fitted, exposure, and use. Keep accessible track and guide areas clear, clean the frame and glass with a soft cloth and mild soap, and follow the hardware care instructions.
Can OTEC measure and install telescopic sliding doors?
Share the opening dimensions, photos or drawings, and site location. OTEC can check system availability and confirm whether site measurement, delivery, and installation can be included.
What warranty comes with a telescopic sliding door?
Ask for written terms covering the door frame, glass, tracks, rollers, any linkage, and installation. Confirm the period, exclusions, care requirements, and claims process.
Explore Related Aluminum Doors

Aluminum Swing Doors
Compare a panel that swings on hinges along one side of the frame.

Aluminum Sliding Doors
Compare panels that slide sideways when swing space is limited.

Aluminum Folding Doors
Compare panels that fold and stack to clear a wide opening.
Request a Telescopic Sliding Door Quote
Send OTEC the project location, opening size, drawings or photos, and preferred stacking side. Include your required clear passage, finished floor levels, and whether you need supply and installation.
Call the Angeles City office at 0936 926 7600 to discuss your project or ask about seeing samples.