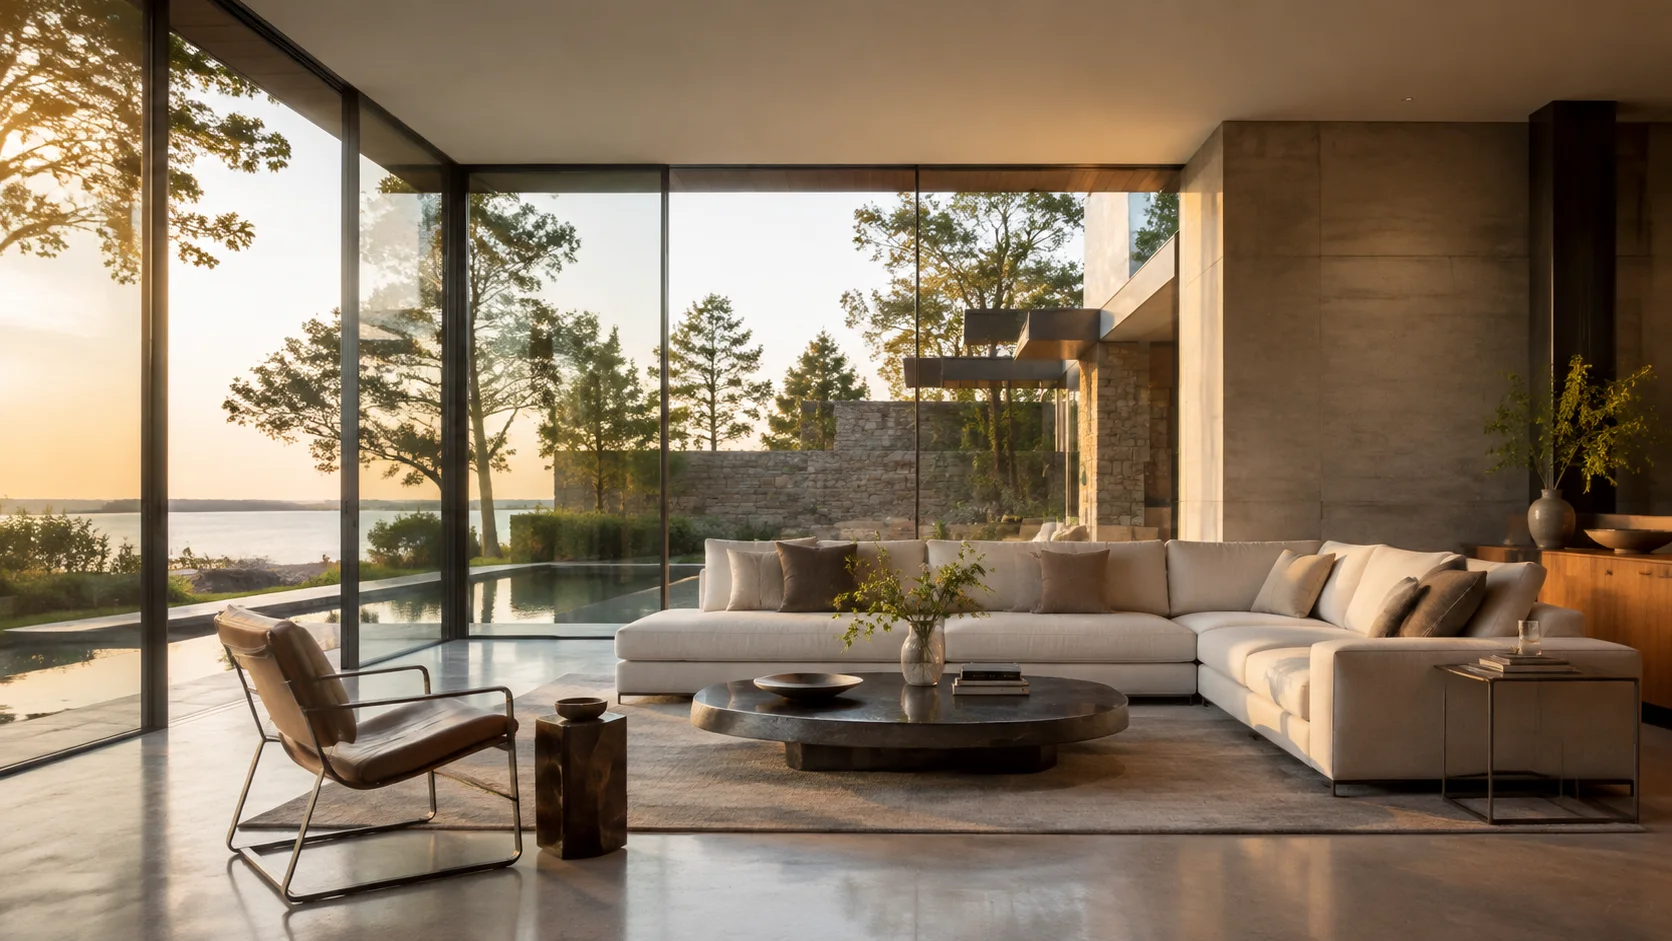
OTEC focuses on aluminium windows and doors designed for Philippine conditions. During heavy rain and typhoon season, good drainage, proper sealing, durable materials, and the right design for each opening all matter.
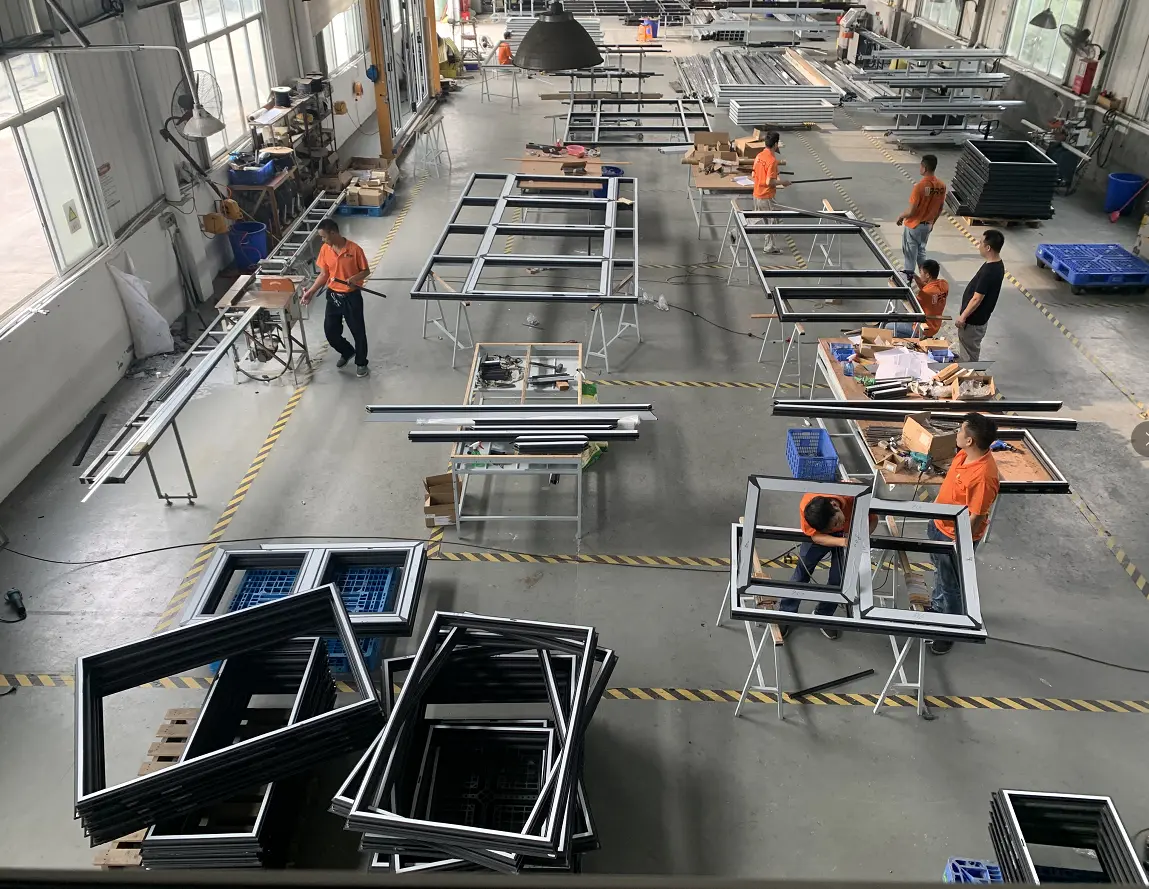
From system selection and glass to hardware, fabrication, and installation, we consider the project location, exposure to wind and rain, and everyday use. This helps each system perform more reliably over time.
Delivering premium aluminum windows and glass doors with precision and quality.
02.
Architectural System Options
Providing modern aluminum and glass systems for residential and commercial projects.
03.
Clear Project Enquiries
Offering reliable support and customized aluminum and glazing solutions.
04.
Clear Communication
Building trust through honest, transparent, and professional service.
05.
Material and Installation Considerations
Using high-quality aluminum and glass for long-lasting performance and safety.
06.
Climate-Responsive Design Considerations
Promoting energy-efficient aluminum and glass systems for modern construction.
Our Products
Our Commitment to Quality
We believe that windows and doors are more than building components — they are essential elements of comfort, security, natural lighting, ventilation, and architectural identity.